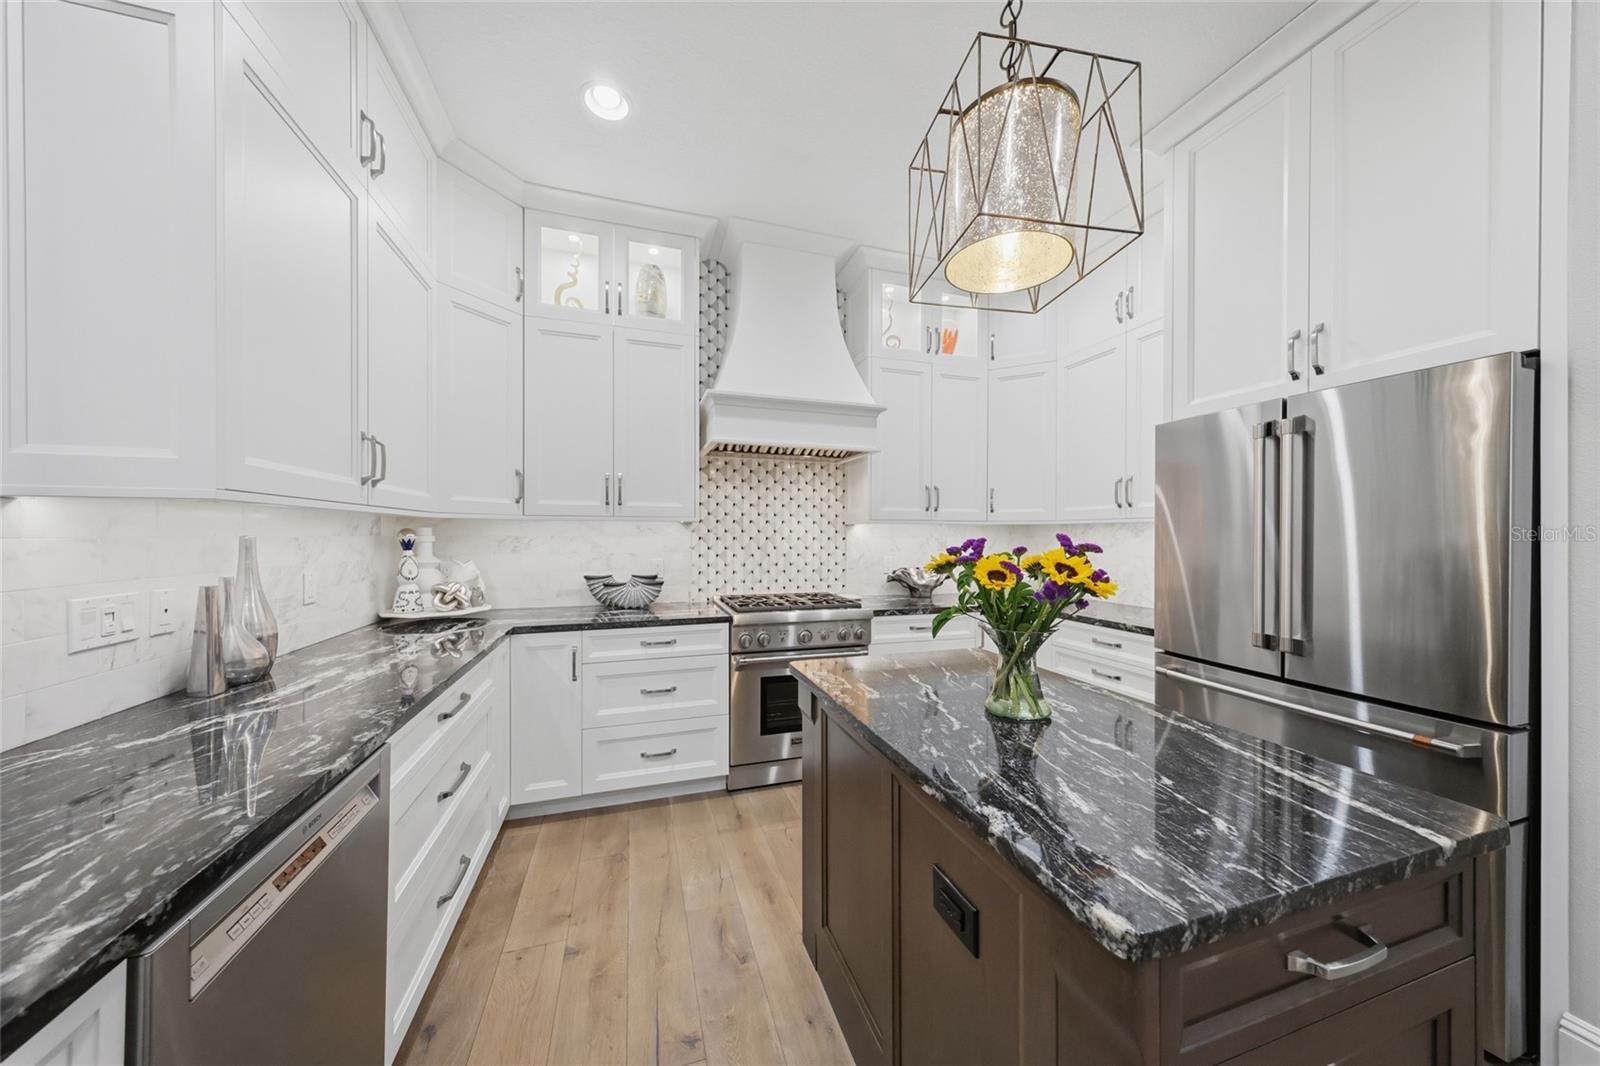
Property photo 1
Property photo 2
Property photo 3
Property photo 4
Property photo 5
3 Beds
3 Baths
2,706 sqft

$1,925,000

16139 DAYSAILOR TRL, LAKEWOOD RANCH FL, 34202

Price per sqft$711.38
Built in2013
Property size2,706 sqft
Property typeResidential
Courtesy of MICHAEL SAUNDERS & COMPANY, Tina Ciaccio, P.A.  Listing Contact: 941-907-9595

Overview

Active

Listed Nov 2, 2026

Updated 33 min ago

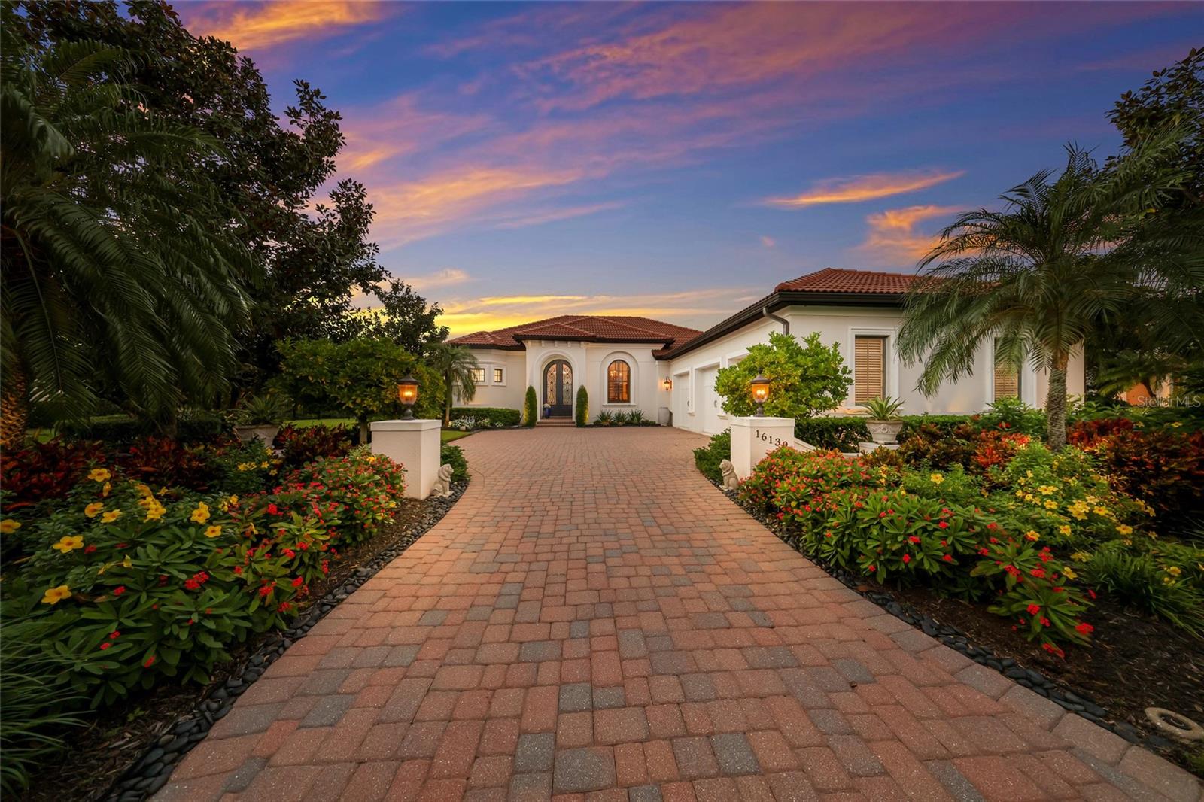
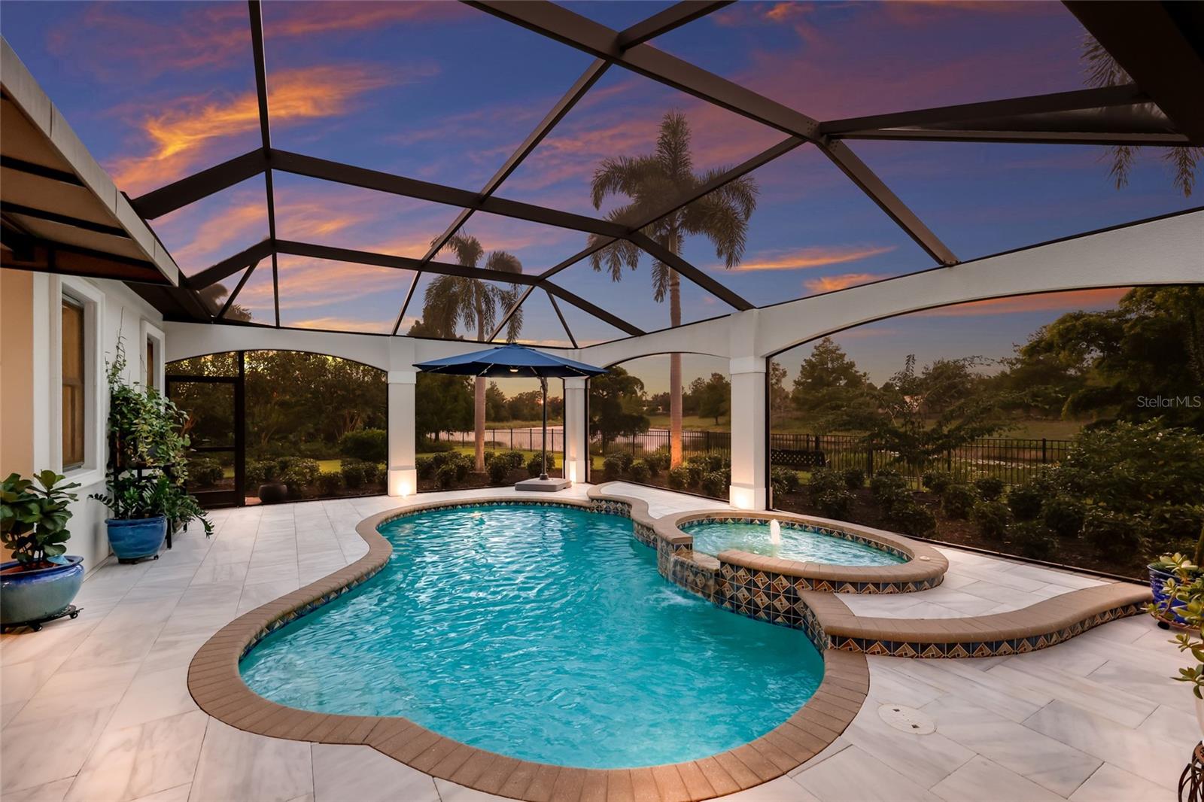
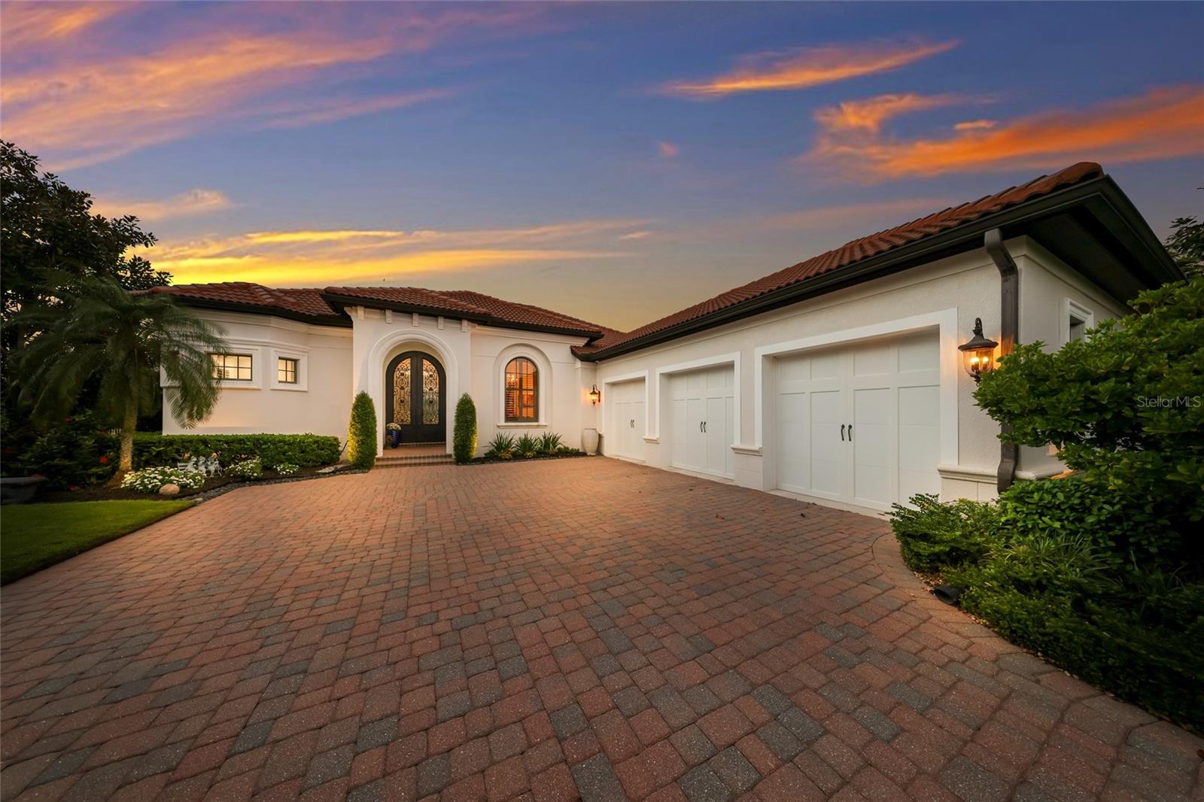
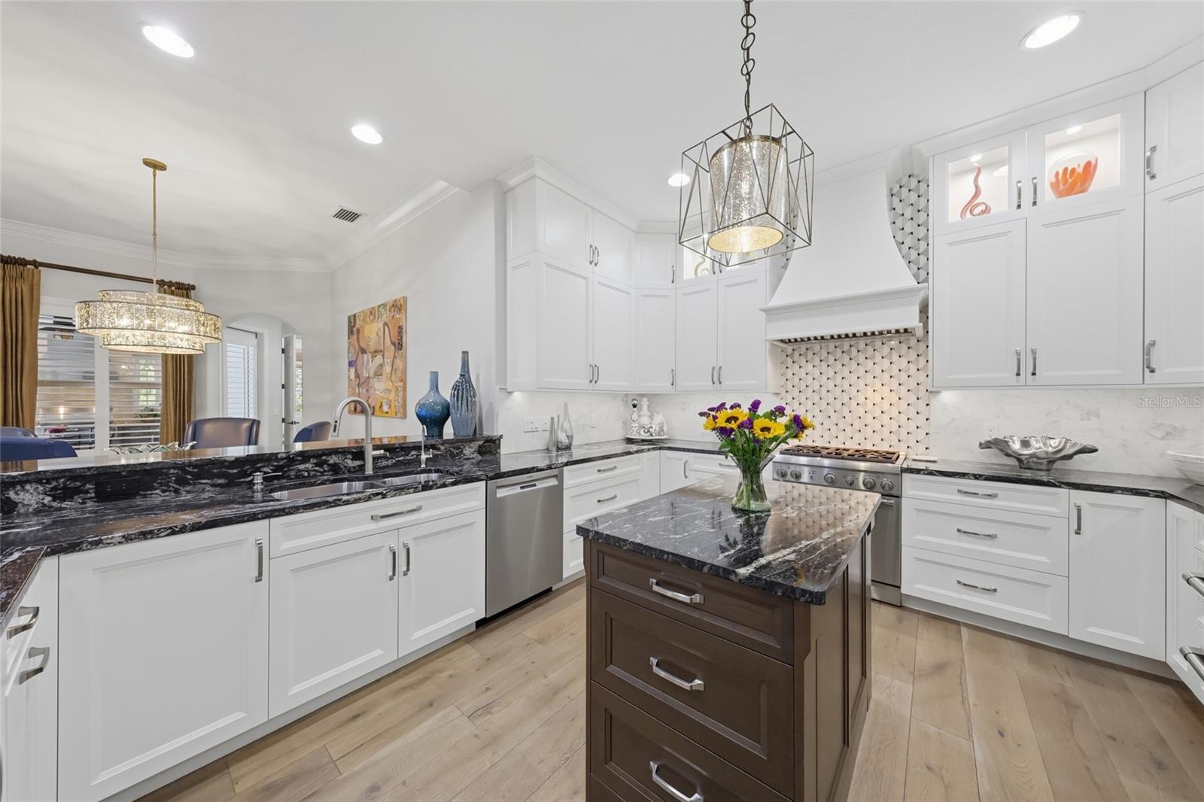
Perfectly proportioned and beautifully remodeled inside the exclusive gated community of The Lake Club in Lakewood Ranch on .47 acre fenced setting delivering westerly views nightly overlooking the lake and preserve. Custom designed by John Cannon Homes in the Vineyards, this 2,706 square foot open one-story plan boasts magnificent curb appeal, sumptuous white oak wood flooring throughout, crown moldings in every room, stunning new iron double entry doors, whole home generator, and even a paid off CDD. The private outdoor living area is adorned with arched colonnade with new panoramic screens, new leathered marble decking, abundant under cover space, a remodeled outdoor kitchen with new cabinetry, stone counters, and Alfresco grill, a refreshing heated saltwater pool/spa, the ease of Kevlar protection and breathtaking vistas. Disappearing impact glass doors seamlessly connect the outdoors to an expansive great room and dining area that enhances the home’s continuity of space. Chefs and guests alike will delight in the fully remodeled and well-appointed kitchen with double stacked wood cabinetry taken to the ceiling, designer tile backsplash, stone counters, stainless steel Bosche and Thermador appliances, microwave drawer, temperature-controlled wine fridge and pantry. The three bedroom residence also offers a spacious den off the great room currently being used as a second dining room and a conveniently located bonus room with stunning vistas just off the lanai. An elegant owner’s retreat behind double entry doors offers direct access to the lanai, wood flooring, customized walk-in closet, and a luxuriant remodeled bath with a large dual sink vanity with abundant storage and quartzite counters, large soaking tub and an oversized shower with designer tile. Overnight visitors will be right at home in the additional guest suites on separate wings of the home, both with walk-in closets and wood floors, one adjacent to the pool bath while the other with its own private full bath. Other notable highlights of this all-encompassing 3,810 total square foot residence includes impact windows and doors, whole home GENERATOR, icynene insulation both for home and garage, HVAC with 3 zones, solid interior doors, plantation shutters, brilliantly finished laundry room with sink and cabinetry, upgraded landscaping and landscape lighting, a fenced backyard, 2026 backflow, speakers inside and out, camera surveillance system, and a spacious three car garage with epoxy flooring, upgraded insulated doors, new Gladiator shelving system and air-conditioned. This special offering beckons a lifestyle fulfilled in The Lake Club, where residents enjoy access to a wealth of amenities, including two resort-style heated pools, Grande Clubhouse with fine dining and bar area, a fitness center, spa, tennis courts, pickleball, a playground, dog park, and services of a full-time concierge and activities director.

$12,807/mo

Est. mortgage payment based on a $1,925,000 home price.

All estimates are provided by Luxury Presence for informational purposes only. Actual amounts may vary.

Additional information

MLS® ID
A4711296

Interior Features

Bedrooms
3
Bathrooms
3
Cooling
Yes
Heating
Yes
Basement
No

Exterior Features

Lot Size
0.47 Acres

Other Property Details

Taxes
$11,998
Tax Frequency
Annually
Association Fee Frequency
Monthly
Garage
Yes
View
Yes
Municipality
35
Pets Allowed
Yes
Pool
Yes
Waterfront
Yes
55+/Senior Community
No

Listings courtesy of Stellar MLS as distributed by MLS GRID

All information deemed reliable but not guaranteed and should be independently verified. All properties are subject to prior sale, change or withdrawal. Neither listing broker(s) nor Ruiz Group SRQ shall be responsible for any typographical errors, misinformation, misprints and shall be held totally harmless. Properties displayed may be listed or sold by various participants in the MLS. 

Based on information submitted to the MLS GRID as of 10:43 AM UTC on 11/3/2026. All data is obtained from various sources and may not have been verified by broker or MLS GRID. Supplied Open House Information is subject to change without notice. All information should be independently reviewed and verified for accuracy. Properties may or may not be listed by the office/agent presenting the information.

©2026 Stellar MLS . All rights reserved.

DMCA Notice

Powered by Luxury Presence