Property photo 1
Property photo 2
Property photo 3
Property photo 4
Property photo 5
3 Beds
2 Baths
1,687 sqft

$599,000

2551 ASPINWALL ST, SARASOTA FL, 34237

Price per sqft$355.07
Built in1970
Property size1,687 sqft
Property typeResidential
Courtesy of ANGELA FOWLER REAL ESTATE, LLC, Angela Fowler  Listing Contact: 423-320-4620

Overview

Active

Listed Oct 25, 2026

Updated 2h ago

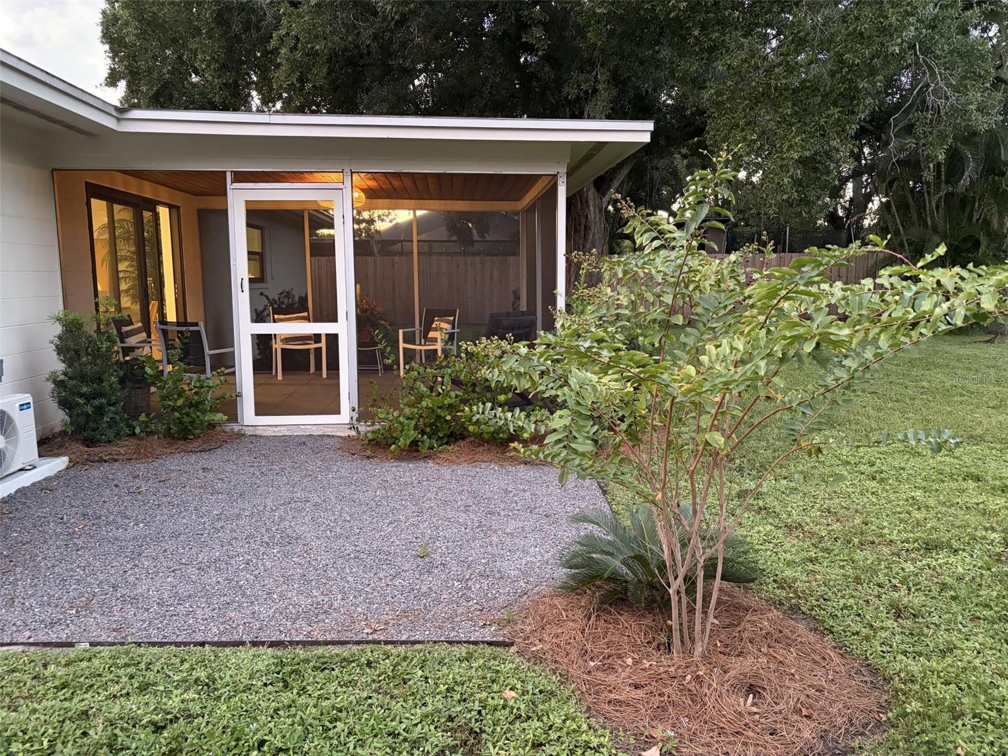
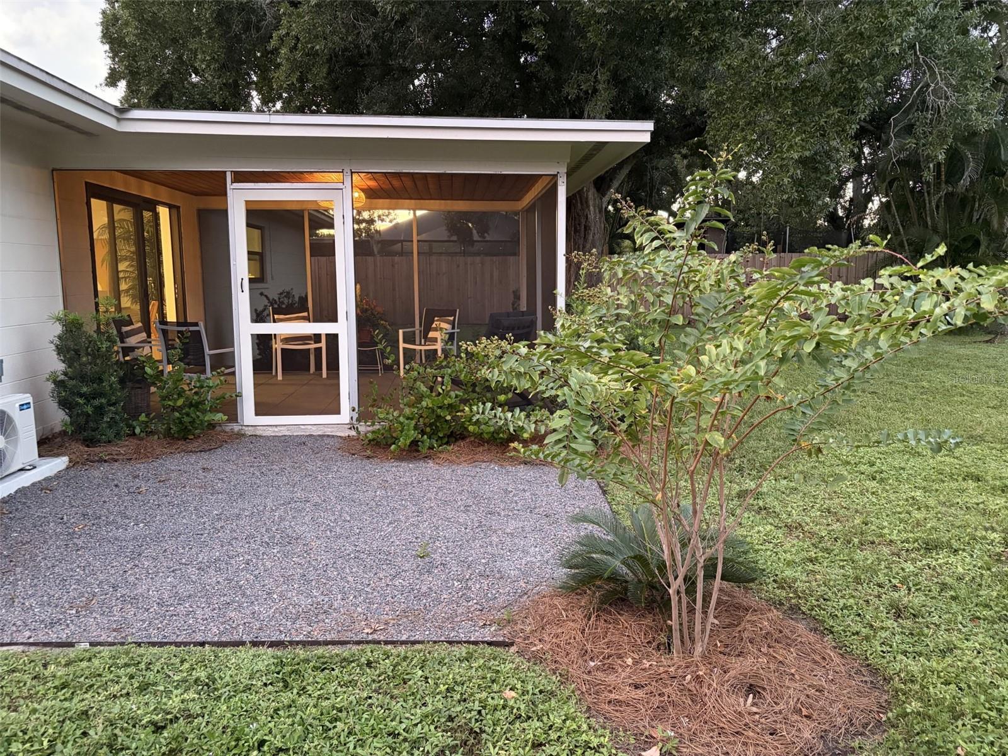
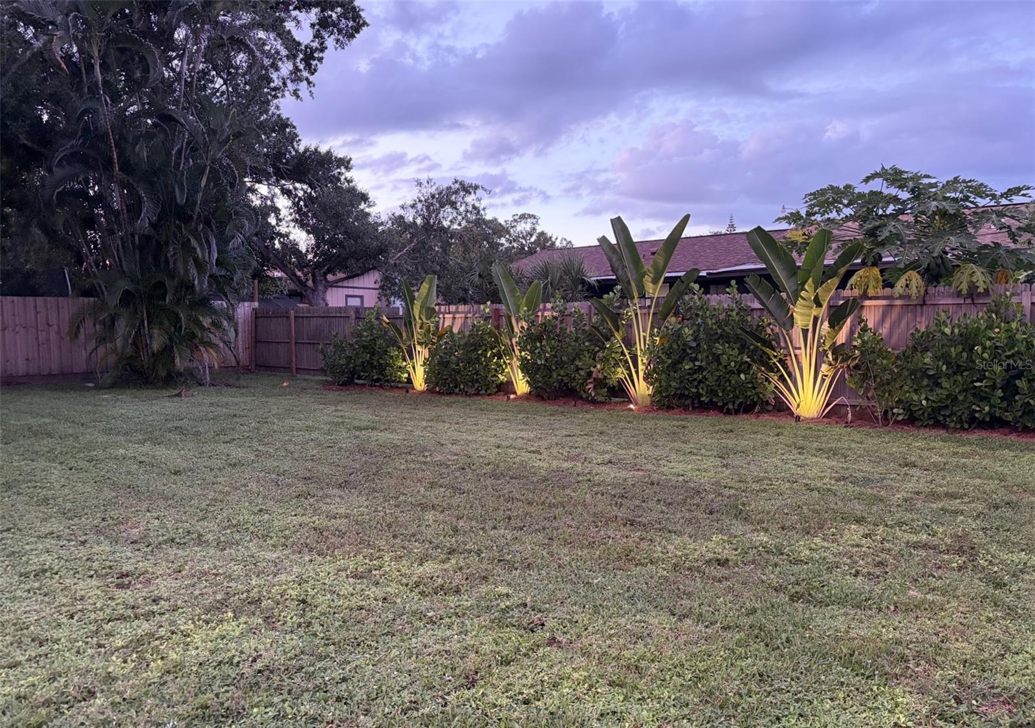
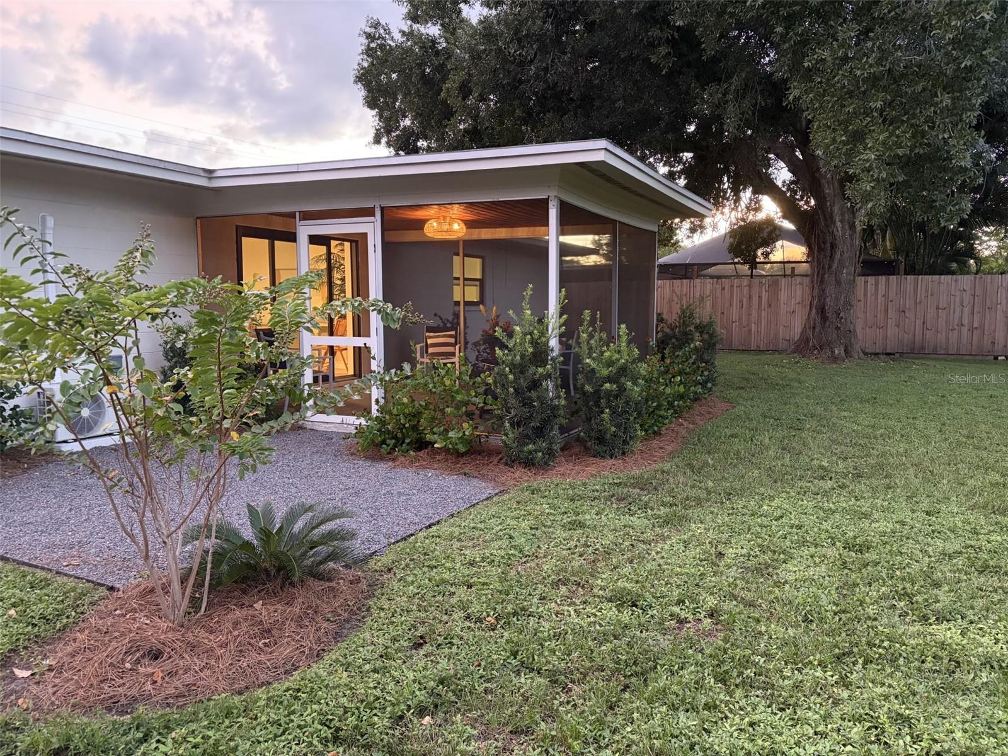
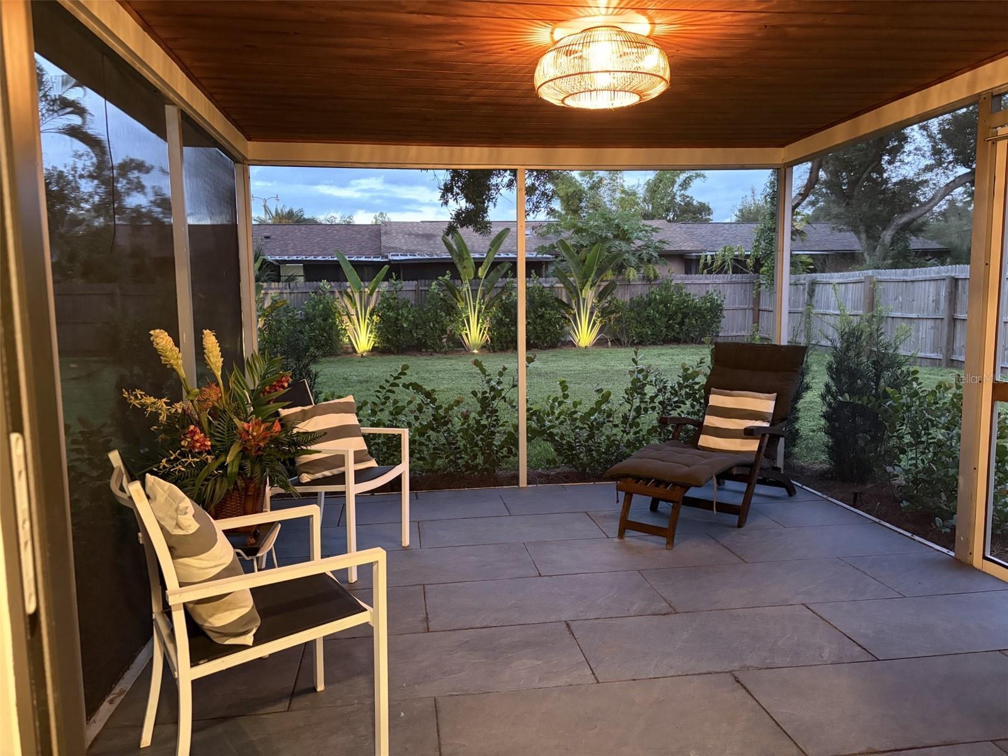
Stunning light-filled Mid Century modern architectural gem on a quiet cul-de-sac just minutes from downtown Sarasota's hopping Main Street nightlife. In addition to its open floor plan, this marvel features a modern kitchen with soft-close cabinets and pantry storage, new appliances, restored original terrazzo flooring, and modern bathroom updates. This home is the perfect entertainment space with a bright and airy open kitchen/living/dining area to enjoy conversation while cooking over the spacious and extended Quartz island/bar area. There is a large bonus room that leads to a landscaped and covered paver patio with extended gravel pad for additional enjoyment of the large landscaped partially fenced-in lot with plenty of space to install a new pool. This 3/2 home boasts a primary bedroom that includes an ensuite bathroom with a double sink and sunken shower. The split plan allows for maximum privacy with two guest rooms and additional double sink full bath on the opposite side of the house. Additionally, there is a garage with a separate entrance and new epoxy flooring that could be converted into additional living space or a home office given the abundance of parking in the driveway and gravel driveway extension. The gravel driveway extension extends beyond the plane of the house allowing for RV, trailer or boat parking. Beyond the close proximity to downtown restaurants and shops (approximately 1 mile to Main Street), beaches, schools, and an award-winning hospital, this home is also minutes from Payne Park tennis center and the 40-mile Legacy trail. Importantly, this is a turn-key block home with (2025) impact windows, a (2023) shingle roof, and (2021) primary HVAC and electrical systems. The home is also outside of any lettered flood zone category.

$3,985/mo

Est. mortgage payment based on a $599,000 home price.

All estimates are provided by Luxury Presence for informational purposes only. Actual amounts may vary.

Additional information

MLS® ID
TB8561414

Interior Features

Bedrooms
3
Bathrooms
2
Fireplace
Yes
Cooling
Yes
Heating
Yes
Basement
No

Exterior Features

Lot Size
0.25 Acres

Other Property Details

Taxes
$5,136
Tax Frequency
Annually
Association Fee Frequency
Monthly
Garage
Yes
View
Yes
Municipality
36S
55+/Senior Community
No

Listings courtesy of Stellar MLS as distributed by MLS GRID

All information deemed reliable but not guaranteed and should be independently verified. All properties are subject to prior sale, change or withdrawal. Neither listing broker(s) nor Ruiz Group SRQ shall be responsible for any typographical errors, misinformation, misprints and shall be held totally harmless. Properties displayed may be listed or sold by various participants in the MLS. 

Based on information submitted to the MLS GRID as of 11:09 AM UTC on 10/26/2026. All data is obtained from various sources and may not have been verified by broker or MLS GRID. Supplied Open House Information is subject to change without notice. All information should be independently reviewed and verified for accuracy. Properties may or may not be listed by the office/agent presenting the information.

©2026 Stellar MLS . All rights reserved.

DMCA Notice

Powered by Luxury Presence