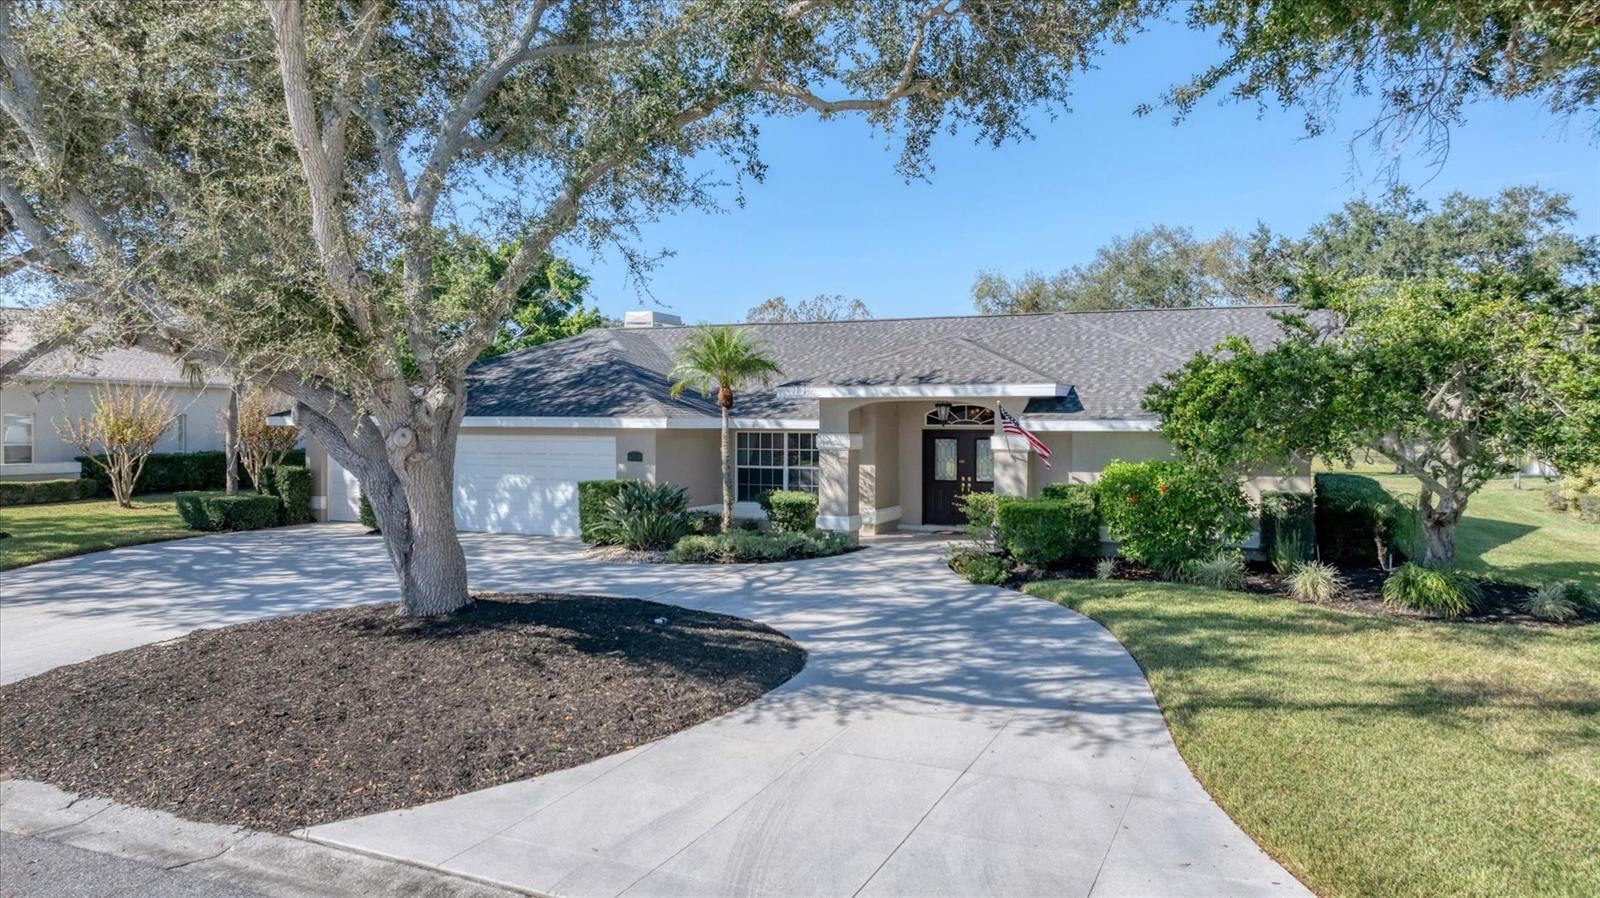
Property photo 1
3 Beds
2 Baths
2,495 sqft

$725,000

6314 GLEN ABBEY LN, BRADENTON FL, 34202

Price per sqft$290.58
Built in1991
Property size2,495 sqft
Property typeResidential
Courtesy of COMPASS FLORIDA LLC, Jane Ebury Sinclair, PA  Listing Contact: 941-279-3630

Overview

Sold

Listed Nov 28, 2025

Updated Jun 30

Virtually Staged. If you’re searching for a pool home with a PRIVATE BACKYARD PARADISE, LAKE VIEW, and OVERSIZED LOT in River Club, East Bradenton near Lakewood Ranch, this beautifully residence offers the ideal combination of space, upgrades, and Florida indoor-outdoor living. Set within the established River Club community—known for its larger homesites, low HOA, and no CDD—this property features a fully RESURFACED SALTWATER POOL AND SPA (2025), UPGRADED PENTAIR POOL EQUIPMENT AND PLUMBING, AND A BRAND-NEW POOL HEATER, creating a true turnkey outdoor retreat for year-round enjoyment. Recent improvements totaling over $100,000 include a NEW ROOF (2023), fresh exterior paint (2024), a professionally finished THREE-CAR GARAGE floor, remodeled primary shower, custom-fitted closet system, Bosch refrigerator, buried propane tank, and a wood-burning fireplace. The thoughtfully designed split floor plan provides privacy, while the kitchen, formal living room, and primary suite all open directly to the screened lanai and pool deck—bringing in natural light and seamlessly connecting indoor and outdoor living spaces. The primary suite offers additional versatility with a FLEX/DEN SPACE, ideal for a home office, reading nook, or private retreat. Located in East Bradenton within the Lakewood Ranch area, this home is just minutes from Waterside Place, Downtown Lakewood Ranch, Lakewood Ranch Medical Center, top-rated schools, shopping, dining, and approximately 30 minutes to Gulf Coast beaches including Anna Maria Island and Siesta Key. This River Club pool home stands out for its LARGE LOT, PRIVACY, LAKE VIEWS, AND MAJOR SYSTEM UPGRADES, offering a unique opportunity for buyers seeking more space and value compared to newer construction communities nearby.

Additional information

MLS® ID
A4673444

Interior Features

Bedrooms
3
Bathrooms
2
Fireplace
Yes
Cooling
Yes
Heating
Yes
Basement
No

Exterior Features

Lot Size
1.09 Acres

Other Property Details

Taxes
$4,975
Tax Frequency
Annually
Association Fee Frequency
Monthly
Garage
Yes
View
Yes
Pets Allowed
Yes
Pool
Yes
55+/Senior Community
No

Listings courtesy of Stellar MLS as distributed by MLS GRID

All information deemed reliable but not guaranteed and should be independently verified. All properties are subject to prior sale, change or withdrawal. Neither listing broker(s) nor Ruiz Group SRQ shall be responsible for any typographical errors, misinformation, misprints and shall be held totally harmless. Properties displayed may be listed or sold by various participants in the MLS. 

Based on information submitted to the MLS GRID as of 7:19 AM UTC on 10/8/2026. All data is obtained from various sources and may not have been verified by broker or MLS GRID. Supplied Open House Information is subject to change without notice. All information should be independently reviewed and verified for accuracy. Properties may or may not be listed by the office/agent presenting the information.

©2026 Stellar MLS . All rights reserved.

DMCA Notice

Powered by Luxury Presence