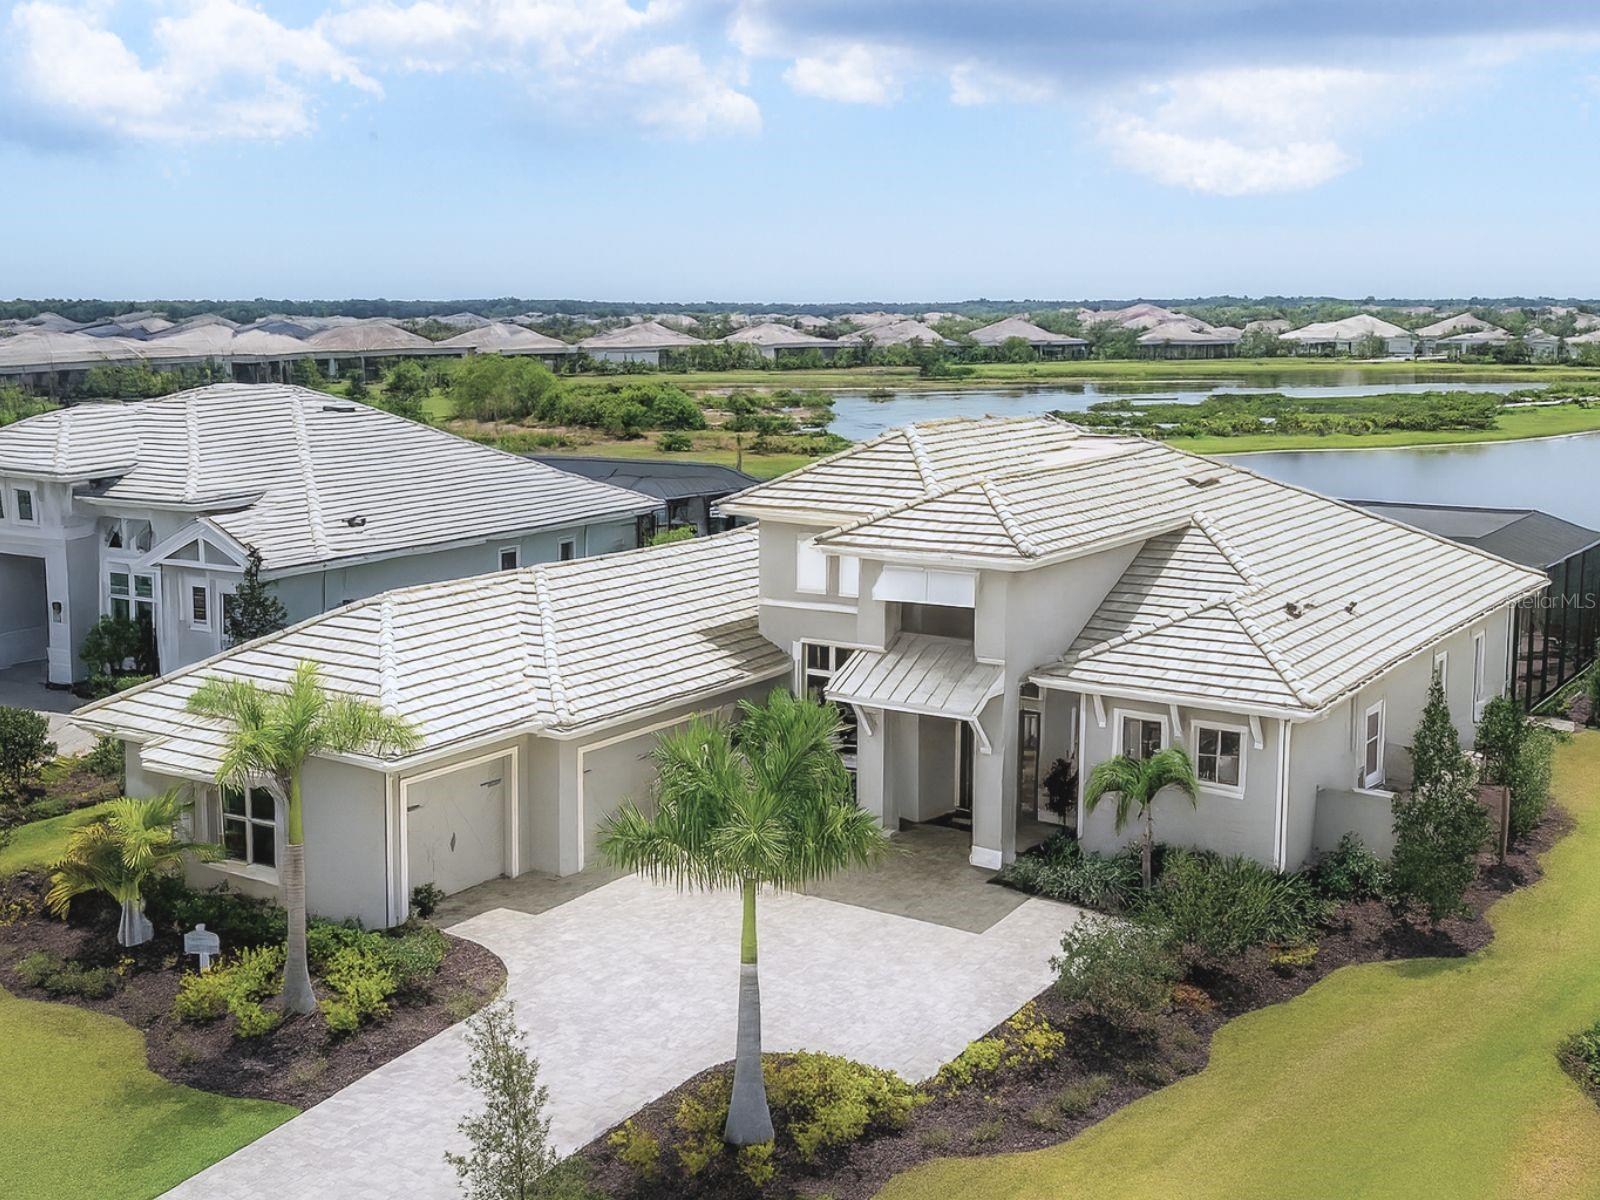
Property photo 1
4 Beds
6 Baths
3,570 sqft

$3,150,000

8477 PAVIA WAY, LAKEWOOD RANCH FL, 34202

Price per sqft$882.35
Built in2022
Property size3,570 sqft
Property typeResidential
Courtesy of DOUGLAS ELLIMAN, Joel Schemmel  Listing Contact: 941-867-6199

Overview

Sold

Listed Dec 4, 2025

Updated Jun 1

Exquisitely crafted and masterfully presented, 8477 Pavia offers a rare fusion of elevated design, refined comfort, and a former Chandler IV model home with meticulous attention to detail. A custom front door opens to an impressive foyer defined by soaring ceilings and a striking accent wall, setting the tone for the refined living spaces beyond. The living room exudes sophistication with its illuminated architectural ceilings, a media alcove with accent wall, and elegant wood-look tile flooring. The chef’s kitchen is both stylish and functional, featuring a massive central island with hidden storage, high-end stainless steel appliances, abundant white cabinetry, a dry bar with glass uppers and beverage cooler, and a sleek white tile backsplash. An open dining area, lighted ceilings, pocketing sliders, and a walk-in pantry enhance both everyday living and entertaining. A dedicated office offers the perfect work-from-home environment with high ceilings, walls of windows, floating shelves, a built-in workstation, and glass-paneled doors. The bonus room provides exceptional versatility—ideal as a fitness area, family room, or second office—with zero-corner sliders, large windows, and an en-suite full pool bath. Outside, the lanai becomes a true extension of the home, highlighted by a heated saltwater pool with sun shelf, a covered lounge area with gas fire pit, and a fully equipped outdoor kitchen with grill, sink, and vent hood. The primary suite is a private sanctuary with a dedicated alcove entry, two custom walk-in closets, double doors, a lighted tray ceiling, and a spa-like bath featuring dual vanities, a walk-in shower, freestanding tub, linen closet, and water closet. Two additional guest suites in the main home each offer an en-suite bath and walk-in closet. A separate guest casita adds even more flexibility with its own bedroom, sitting area, expansive windows, and full bath with tub/shower combination. Additional highlights include a well-appointed laundry room with ample cabinetry, sink, and Whirlpool appliances, as well as an oversized three-car garage with epoxy flooring and generous storage. Residents enjoy access to a premier amenity center with resort-style pools, a clubhouse, restaurant, state-of-the-art fitness center, tennis, pickleball and basketball courts, a dog park, and a playground. Ideally located minutes from UTC, Waterside Place, Lakewood Ranch, downtown Sarasota, Gulf beaches, Mote Aquarium, Benderson Park, and the Sarasota Polo Fields, this residence offers the perfect blend of elevated luxury and effortless Florida living.

Additional information

MLS® ID
A4673843

Interior Features

Bedrooms
4
Bathrooms
6
Fireplace
Yes
Cooling
Yes
Heating
Yes
Basement
No

Exterior Features

Lot Size
0.43 Acres

Other Property Details

Taxes
$27,642
Tax Frequency
Annually
Association Fee Frequency
Monthly
Garage
Yes
View
Yes
Pets Allowed
Yes
New Construction
Yes
Pool
Yes
55+/Senior Community
No

Listings courtesy of Stellar MLS as distributed by MLS GRID

All information deemed reliable but not guaranteed and should be independently verified. All properties are subject to prior sale, change or withdrawal. Neither listing broker(s) nor Ruiz Group SRQ shall be responsible for any typographical errors, misinformation, misprints and shall be held totally harmless. Properties displayed may be listed or sold by various participants in the MLS. 

Based on information submitted to the MLS GRID as of 9:50 PM UTC on 9/22/2026. All data is obtained from various sources and may not have been verified by broker or MLS GRID. Supplied Open House Information is subject to change without notice. All information should be independently reviewed and verified for accuracy. Properties may or may not be listed by the office/agent presenting the information.

©2026 Stellar MLS . All rights reserved.

DMCA Notice

Powered by Luxury Presence