Property photo 1
Property photo 2
Property photo 3
Property photo 4
Property photo 5
3 Beds
3 Baths
2,204 sqft

$1,495,000

2101 HARBOURSIDE DR #1103, LONGBOAT KEY FL, 34228

Price per sqft$678.31
Built in1984
Property size2,204 sqft
Property typeCondominium
Courtesy of MICHAEL SAUNDERS & COMPANY, Steve Walter  Listing Contact: 941-383-7591

Overview

Active

Listed Sep 17, 2026

Updated 41h ago

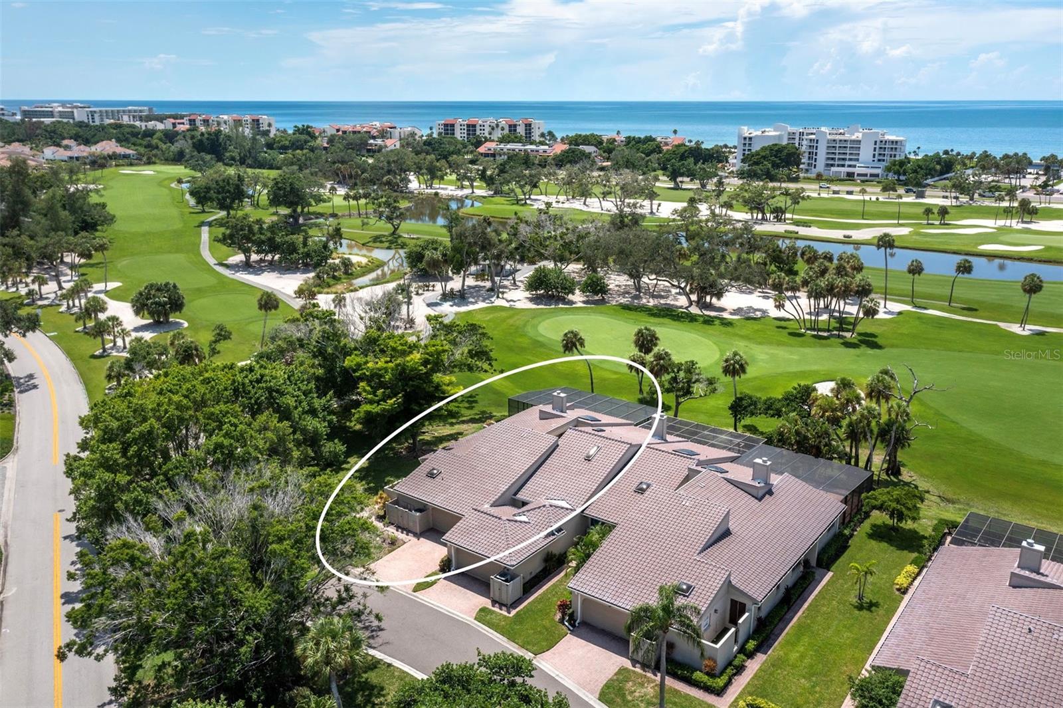
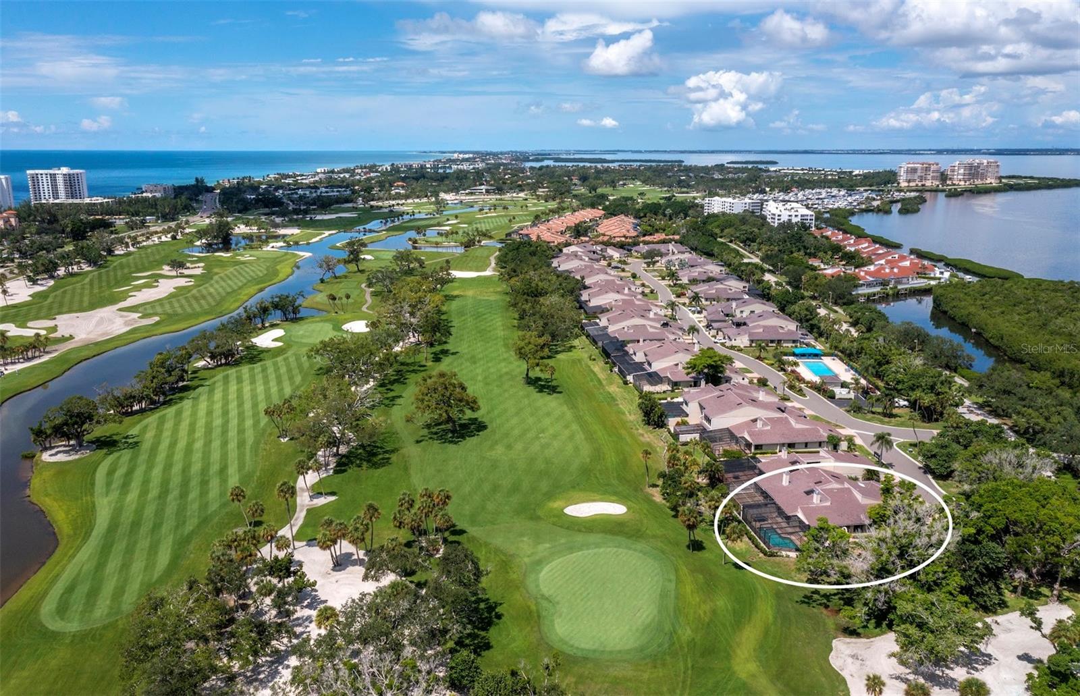
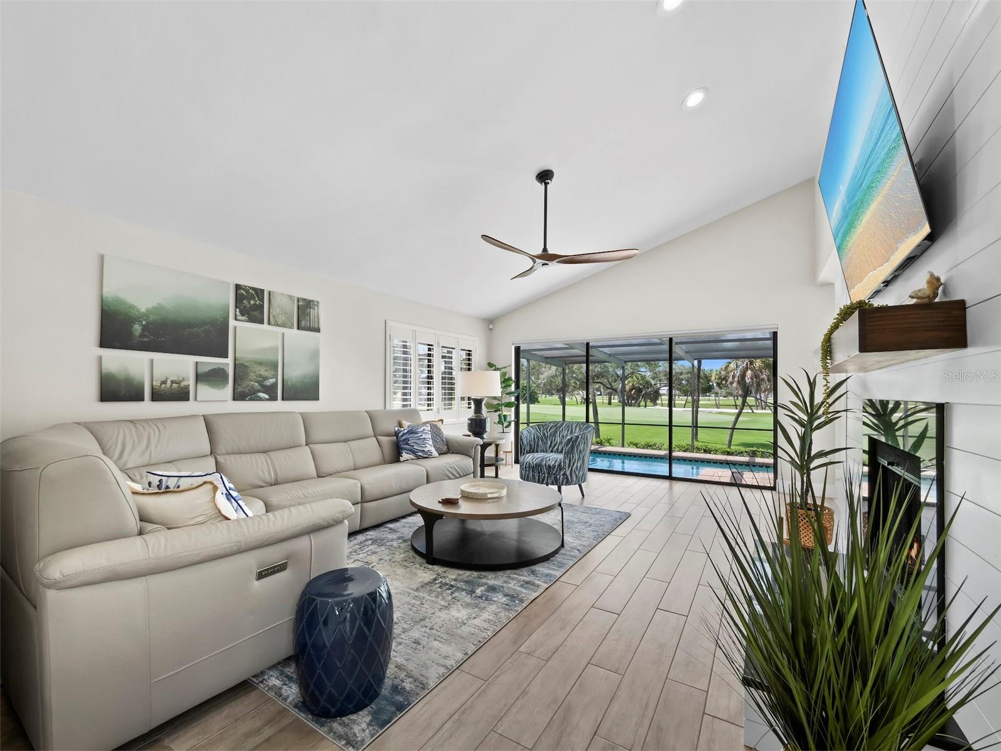
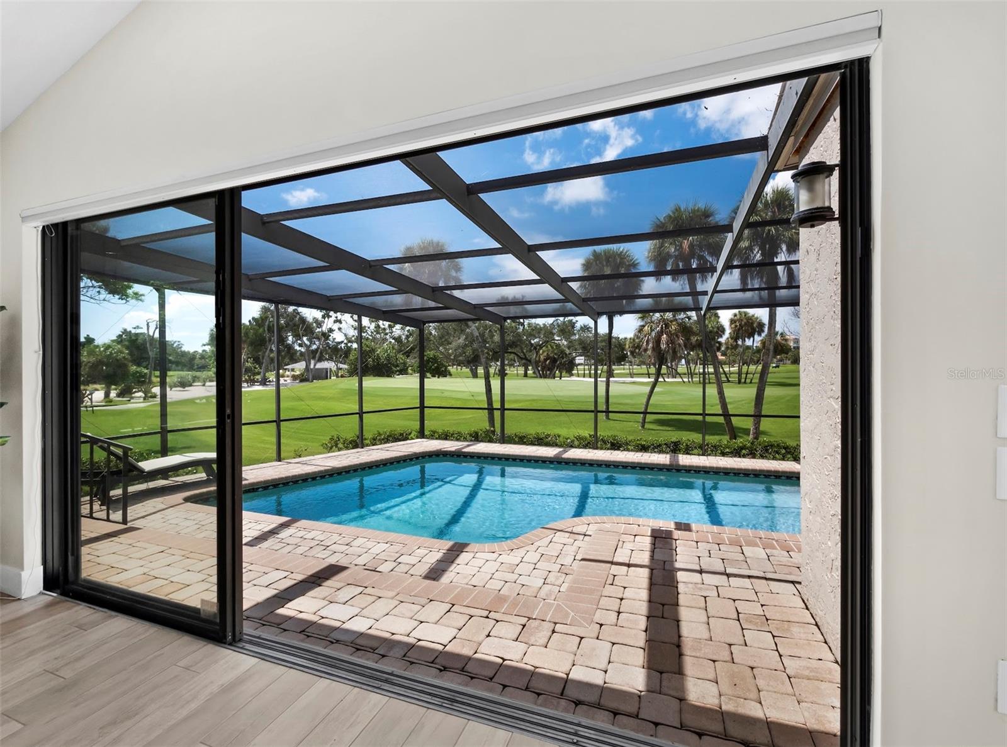
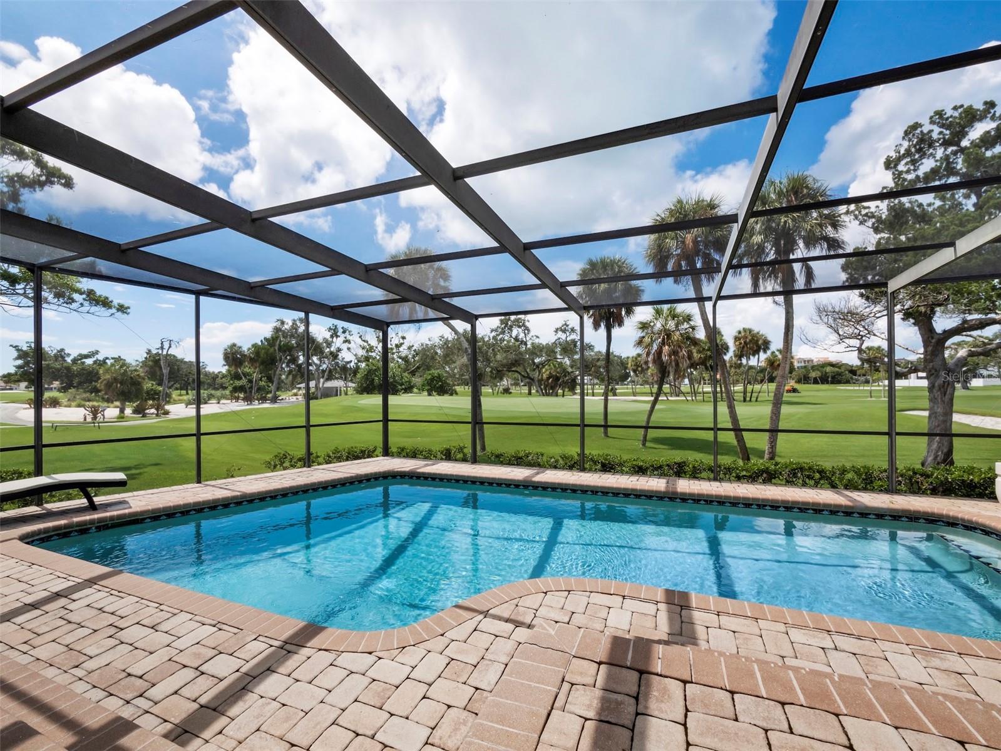
3BR/2.5BA, 2,219 sf end-unit villa in gated Harbour Oaks at Bay Isles. Fairway views across hole #3 (White) of the Longboat Key Club golf course, plus a full-sized private heated pool on a large screened lanai. Three sliders open the living spaces to that outdoor room—ideal for gatherings, quiet evenings, and southwest-oriented sunsets over the greens. Renovated in a clean modern-farmhouse style: shiplap fireplace, new lighting and ceiling fans, paneled interior doors with dark hardware, and a wood-and-glass front door. The open, refreshed kitchen flows into the dining area overlooking the pool and golf course. The primary suite is a true retreat with multiple closets including a walk-in, double sinks, a newly tiled glass-enclosed shower, and a bathroom skylight. Two additional bedrooms and a bonus office with golf-course and garden-atrium views give the household room to work, guest, and spread out. Practical updates include a new roof with the assessment paid and a large two-car garage with epoxy floor and organized storage for beach and sports gear. Harbour Oaks residents have use of the private Bay Isles Beach Club on the Gulf (parking available). Longboat Key Club golf, tennis, pickleball, and dining are nearby by optional separate membership; the marina is a short walk, with slips available separately. Move-in ready Longboat Key living: golf-course backdrop, private pool, beach-club access, and lock-and-leave convenience behind the Bay Isles gates. Schedule your private showing and start living the island lifestyle.

$9,946/mo

Est. mortgage payment based on a $1,495,000 home price.

All estimates are provided by Luxury Presence for informational purposes only. Actual amounts may vary.

Additional information

MLS® ID
A4706065

Interior Features

Bedrooms
3
Bathrooms
3
Fireplace
Yes
Cooling
Yes
Heating
Yes
Basement
No

Other Property Details

Taxes
$13,085
Tax Frequency
Annually
Association Fee Frequency
Monthly
Secondary Association Fee
$549
Secondary Association Fee Frequency
Yearly
Garage
Yes
View
Yes
Pets Allowed
Yes
Pool
Yes
55+/Senior Community
No

Listings courtesy of Stellar MLS as distributed by MLS GRID

All information deemed reliable but not guaranteed and should be independently verified. All properties are subject to prior sale, change or withdrawal. Neither listing broker(s) nor Ruiz Group SRQ shall be responsible for any typographical errors, misinformation, misprints and shall be held totally harmless. Properties displayed may be listed or sold by various participants in the MLS. 

Based on information submitted to the MLS GRID as of 8:56 PM UTC on 9/20/2026. All data is obtained from various sources and may not have been verified by broker or MLS GRID. Supplied Open House Information is subject to change without notice. All information should be independently reviewed and verified for accuracy. Properties may or may not be listed by the office/agent presenting the information.

©2026 Stellar MLS . All rights reserved.

DMCA Notice

Powered by Luxury Presence