5307 AVENIDA DEL MARE
SEE ALL PHOTOS
5307 AVENIDA DEL MARE
Courtesy of WILLIAM RAVEIS - FLORIDA LLC, Robert Ruiz  Listing Contact: 941-894-1255 
Coming Soon

5307 AVENIDA DEL MARE

5307 AVENIDA DEL MARE, SARASOTA, FL 34242

$2,500,000
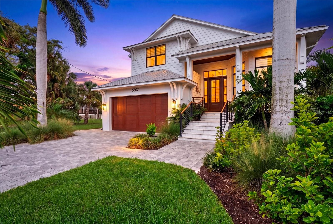
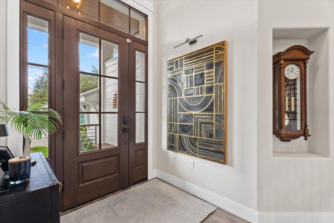
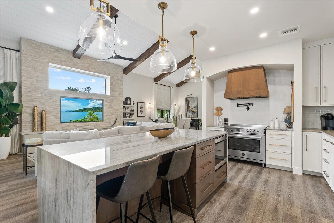
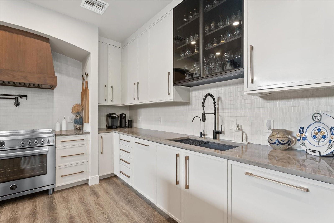
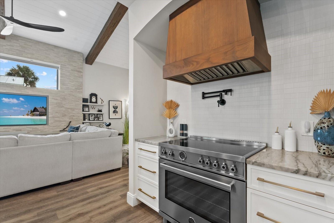
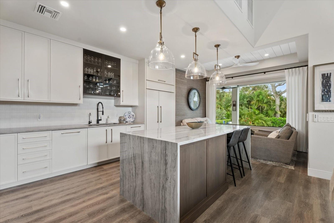
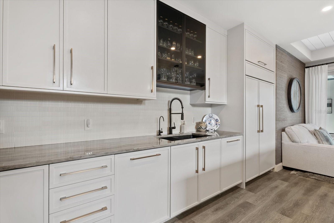
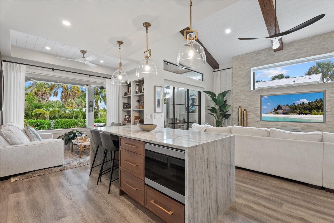
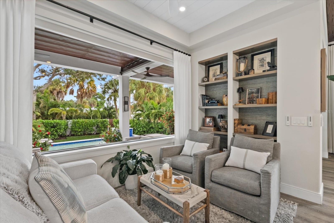
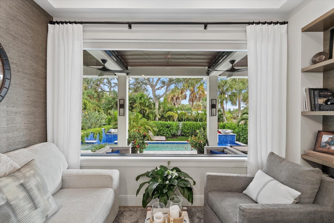
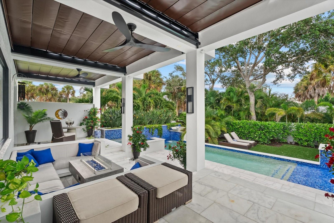
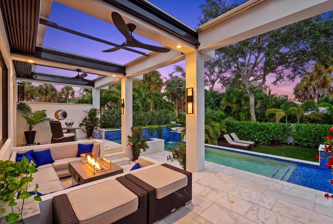
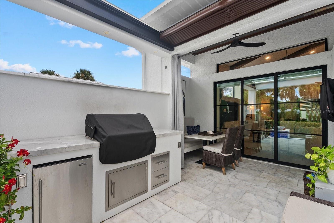
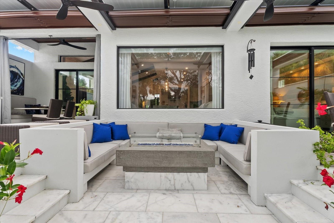
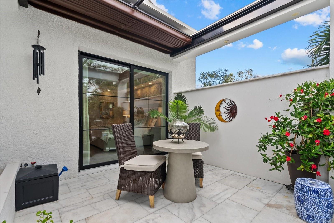
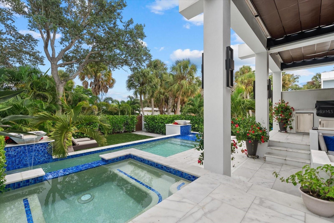
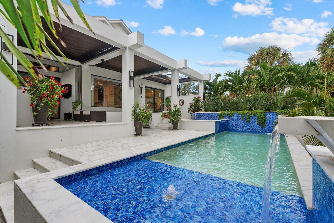
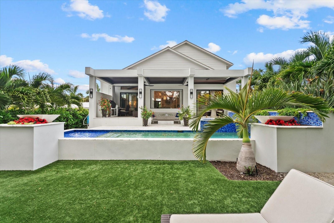
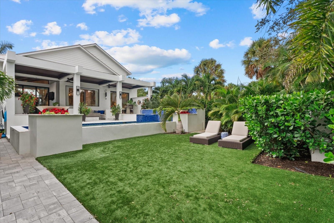
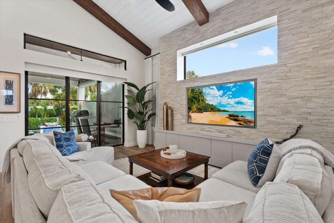
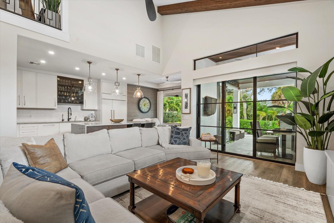
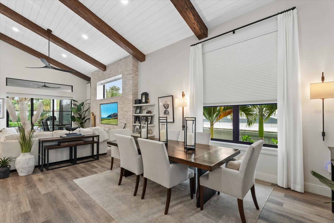
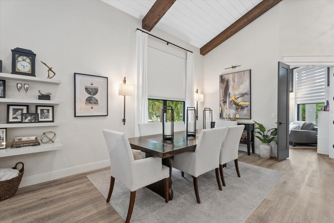
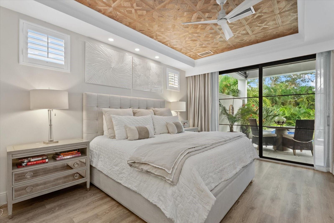
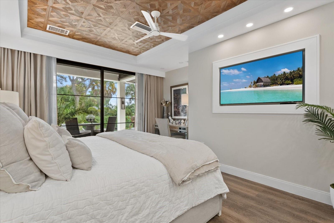
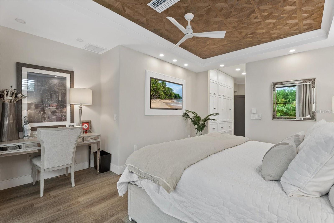
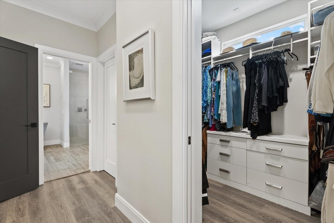
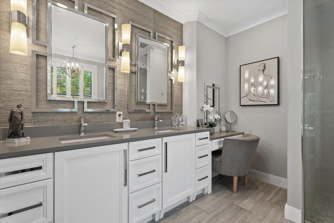
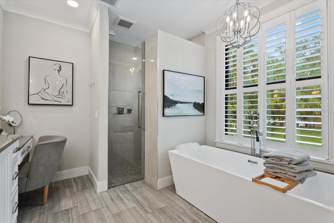
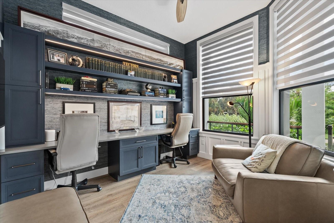
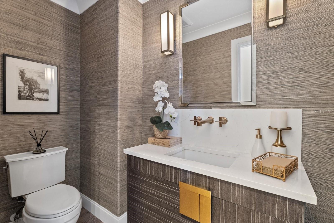
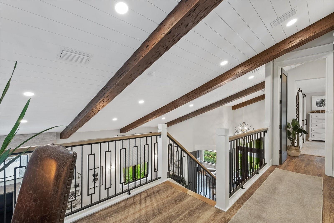
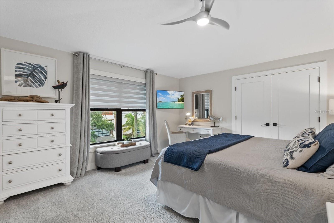
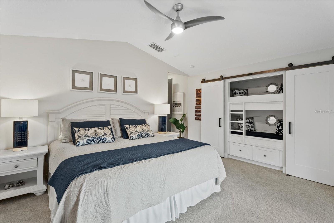
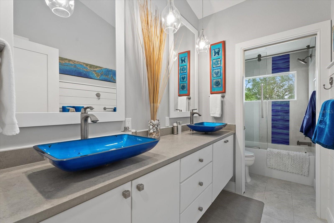
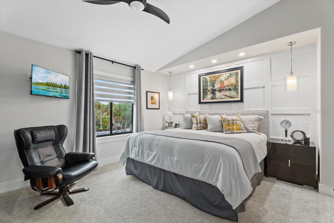
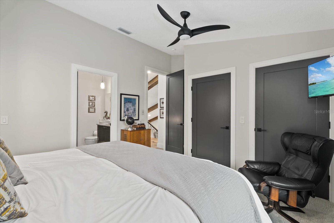
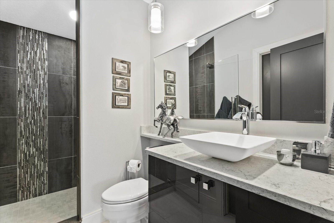
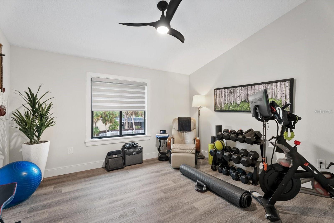
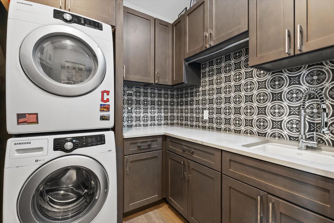
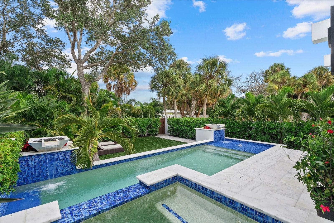
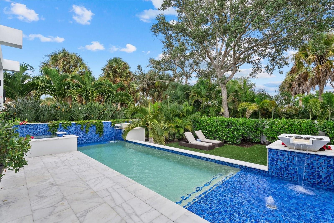
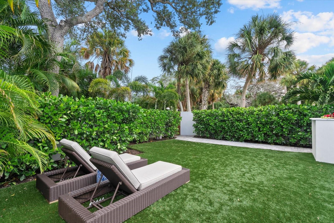
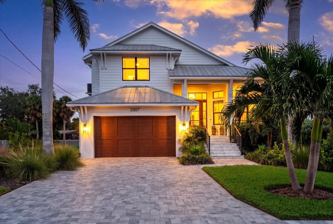
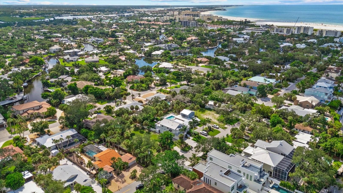
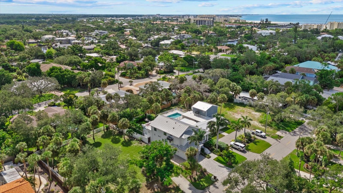
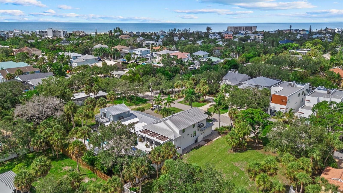
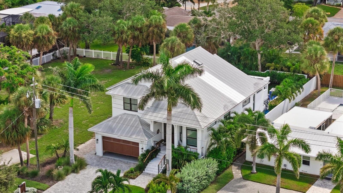
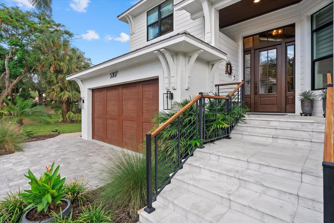
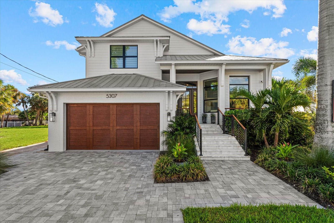
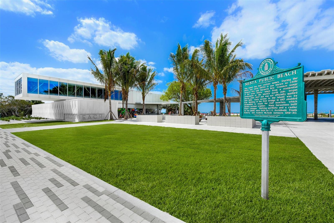
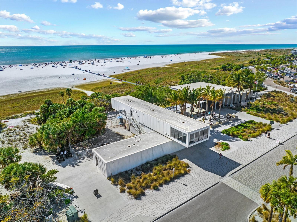
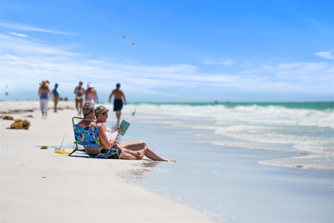
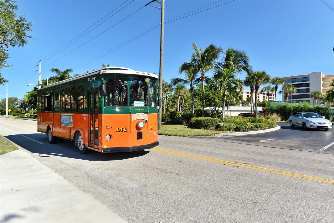
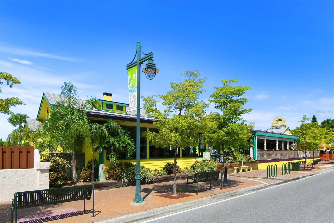
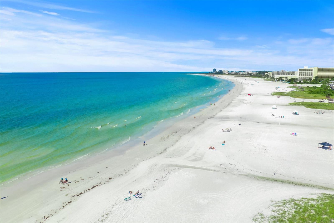
Welcome to this beautifully elevated and fully renovated Siesta Key retreat, ideally located just a short walk from the world-famous sands of Siesta Beach and less than one mile to the Siesta Key Village. Offering 4 bedrooms, 3.5 baths and 3,082 square feet, this thoughtfully reimagined two-story home was extensively renovated from top to bottom in 2021, including every door, doorknob, electrical outlet, light fixture, built-in cabinetry, flooring, carpet, sink, toilet and vanity, blending warmth, character and elevated coastal living. From the moment you step inside, the attention to detail is evident. Vaulted shiplap ceilings with dramatic wood beams extend through the main living spaces, while abundant windows fill the home with natural light. A striking stone feature wall anchors the living room, complemented by designer touches throughout the home, including board-and-batten accents, beautiful wallpaper and carefully selected finishes. The open kitchen is both beautiful and functional, featuring solid wood cabinetry, quartzite countertops, an oversized island, reverse-osmosis filtered drinking water at the kitchen sink, and an impressive collection of appliances including a 36-inch Bertazzoni induction range, built-in Sub-Zero refrigerator, Thermador dishwasher, microwave drawer and pot filler. Just beyond the kitchen, an inviting sitting area is framed by an expansive wall of glass overlooking the lush outdoor living spaces, creating a beautiful connection between the interior and backyard oasis. The first floor also includes a private office, powder bath, laundry room with cabinetry, sink and stacked washer and dryer, and a spacious primary suite. The primary bedroom opens directly to the pool area through large impact sliders and features a walk-in closet plus additional built-in storage. The beautifully appointed primary bath offers a large walk-in shower, dual vanity with makeup area, soaking tub and private water closet. Upstairs are three additional bedrooms and two full baths, including a spacious en-suite bedroom with a walk-in shower and large storage closet. Another bedroom features a cedar-lined closet, while the oversized fourth bedroom includes a charming built-in bunk area that can be tucked away behind a door when not in use. The outdoor living space is truly exceptional and designed to be enjoyed year-round. Multiple covered sitting and dining areas surround an outdoor kitchen beneath a retractable marine-grade canvas covering that opens electronically at the touch of a remote, allowing you to transition effortlessly between shade and open sky. The beautiful, elevated pool and spa create a stunning centerpiece, while a turf area, outdoor shower and dedicated storage areas for kayaks and outdoor gear add to the functionality of the space. The backyard was thoughtfully designed and is enclosed by an elegant stucco wall with custom wooden gates in four locations. Mature tropical landscaping surrounds the property, creating a private oasis just minutes from everything Siesta Key has to offer. Additional highlights include impact windows and sliders throughout the home, 2 new air conditioners, a two-car garage with a loft above to provide valuable storage space. A rare opportunity to own a beautifully updated, elevated Siesta Key home where thoughtful design, exceptional outdoor living and an unbeatable island location come together.

4
beds

4
baths

3,082 Sq.Ft. LIVING AREA

7,036 Sq.Ft. lot

Bob Ruiz

Bob Ruiz

Amanda Price

Amanda Price

Features & Amenities

Interior

  • total bedrooms4
  • Total bathrooms4
  • full bathrooms3
  • half bathroom1
  • Laundry room Inside, Laundry Room
  • Flooring Luxury Vinyl, Tile
  • APPLIANCES Bar Fridge, Convection Oven, Dishwasher, Disposal, Dryer, Electric Water Heater, Kitchen Reverse Osmosis System, Microwave, Range, Range Hood, Refrigerator, Washer, Water Filtration System, Water Softener
  • other interior Features Built-in Features, Ceiling Fans(s), High Ceilings, Open Floorplan, Primary Bedroom Main Floor, Solid Surface Counters, Solid Wood Cabinets, Thermostat, Tray Ceiling(s), Vaulted Ceiling(s), Walk-In Closet(s), Wet Bar, Window Treatments

Area & Lot

  • Status Coming Soon
  • Living Area3,082 Sq.Ft.
  • Total Area3,702 Sq.Ft.
  • Lot Area7,036 Sq.Ft.
  • MLS® IDA4705591
  • TypeResidential
  • YEAR BUILT2001
  • NeighborhoodSarasota
  • View DescriptionPool

Exterior

  • STORIES2
  • Garage Space2.0
  • water SourcePublic
  • utilitiesCable Available, Electricity Connected
  • PoolAbove Ground, Heated, Salt Water
  • roofMetal
  • parkingDriveway
  • HEAT TYPECentral, Electric
  • AIR CONDITIONINGCentral Air
  • sewerPublic Sewer
  • SubstructureSlab
  • other exterior FeaturesFire Pit, Outdoor Kitchen, Outdoor Shower, Private Yard, Rain Gutters

Financial

  • Sales Price$2,500,000
  • Real Estate Tax $15,576/yr
  • Zoning RSF2

Mortgage Calculator

Estimate your monthly mortgage payment, including the principal and interest, property taxes, and HOA. Adjust the values to generate a more accurate rate.
All estimates are provided for informational purposes only. Actual amounts may vary.
$0,000 Your Payment 20 15 65
$0,000 Your Payment

Sarasota

The region’s commitment to preserving its natural environment adds to its allure.

Explore

Work With Us

Whether you are seeking to relocate your family, searching for a retirement home, or simply looking to find your ideal seasonal or weekend retreat, Ruiz Group SRQ is here to help. Your very best resource for Sarasota area real estate. Contact us anytime.

Follow Us on Instagram